Your permit set.
Drawn in days.
Priced flat.
Deck, addition and basement drawings New Jersey townships actually pass — drafted by the guy who answers his own phone. One price, told up front.
Same permit desk.
Different invoice.
A deck set shouldn’t cost more than the footings. Townships want clear, code-aware drawings — not firm overhead. You keep your margin; the homeowner keeps their budget.
* WHERE A LICENSED SEAL IS REQUIRED, I COORDINATE ONE — SEE NOTEFlat-fee packages.
Scope agreed, price fixed, date promised — before I draw a line.
Decks
Framing plans, footing layout, elevations, sections and connection details — composite or wood.
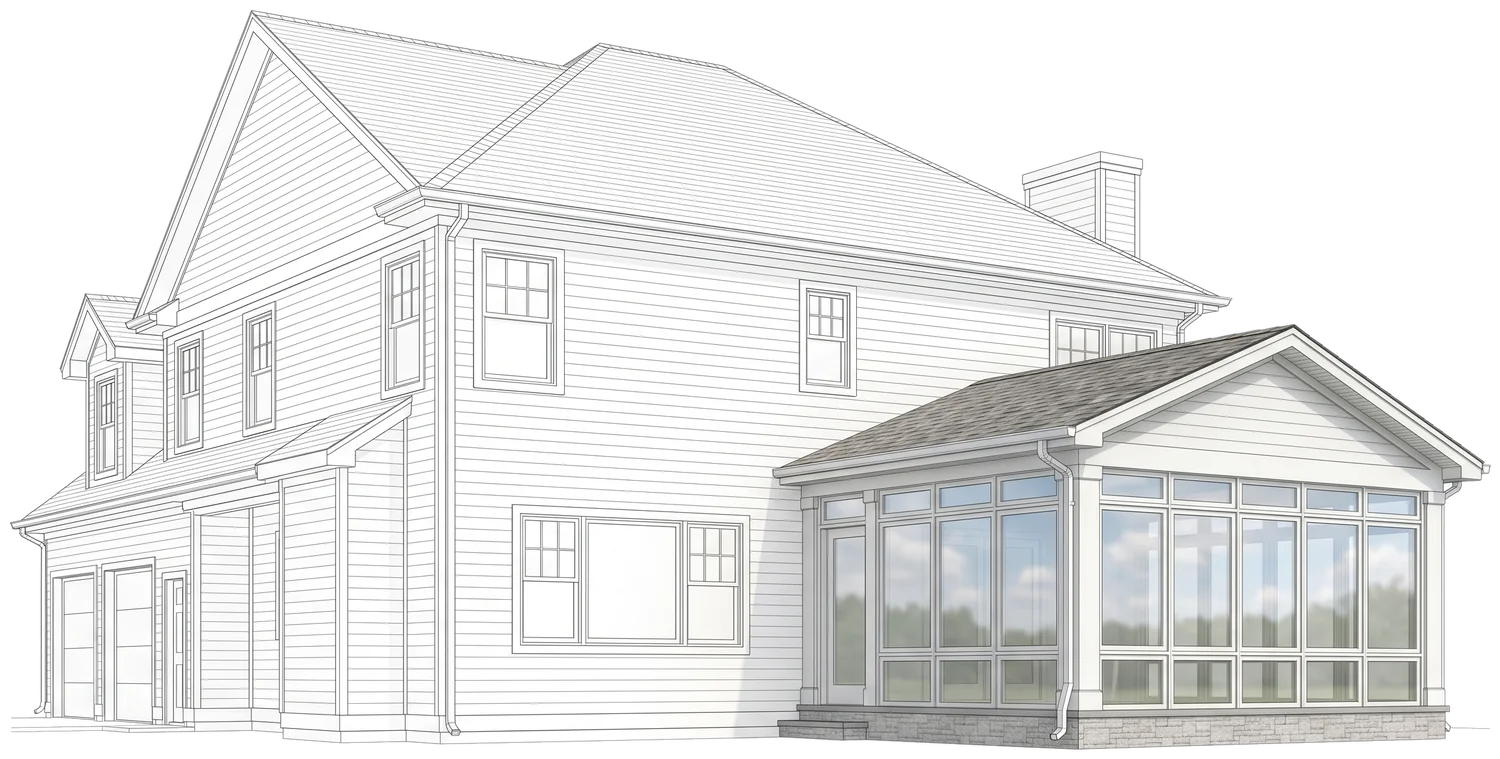
Screen & sunrooms
Plans, elevations and framing for three-season rooms, screen enclosures and covered porches.
Basement finishes
Layouts, egress, framing and fixture plans your township needs to approve a finished basement.
Additions
Floor plans, elevations and framing for room additions, dormers and bump-outs.
As-builts
Accurate existing-condition plans measured on site — the starting point for any renovation permit.
Everything else
Sheds, garages, pergolas, interior renos. If the permit office wants a drawing, I draw it.
GET A NUMBER →PRICES ARE STARTING POINTS FOR TYPICAL RESIDENTIAL SCOPE — EVERY JOB QUOTED FLAT, IN WRITING, BEFORE WORK BEGINS.
Just the drawings.
Real sheets from real New Jersey permit sets. This is what shows up in your inbox — print it, stamp the application, go.


CLIENT NAMES & ADDRESSES STRUCK FROM ALL SAMPLE SHEETS
Five steps. Most of them mine.
Send the job
Text photos, rough sizes or a sketch. Quick call if it’s bigger.
Flat quote
One fixed price and a turnaround date. No hourly meter.
I draft it
Plans, elevations and details drawn to your township’s requirements.
You review
Check the draft, request tweaks. In-scope revisions included.
Submit & build
Print-ready PDF in hand. Pull the permit, get the crew moving.
The guy at the board.

I’ve been drawing residential construction plans for New Jersey contractors for years — decks, additions, basements, the jobs that need to get through the permit office without a headache. I know what plan reviewers look for, and I know your crew doesn’t get paid while a set sits in review.
So I keep it simple: a flat price, a fast turnaround, and drawings clean enough to build from. You deal with me directly, start to finish — not a call center, not a project queue.
Flat pricing
One number before I start. It doesn’t move unless the scope does.
Real turnaround
Most residential sets back in two to five business days.
Permit-focused
Drawn to what NJ townships ask for, so review goes clean the first time.
Seals, handled
If your job needs a licensed seal, I coordinate a licensed NJ engineer or architect.
Serving all 21 NJ counties.
Based in Toms River, drawing permit sets statewide.
Send the job.
Tell me what you’re building. Flat quote back within one business day — usually same day.
- ✚ No cost, no obligation to get a number
- ✚ One flat price — in writing, before I start
- ✚ In-scope revisions included